Venues · City Centre · Event & convention venue
GEM Center
Pollux
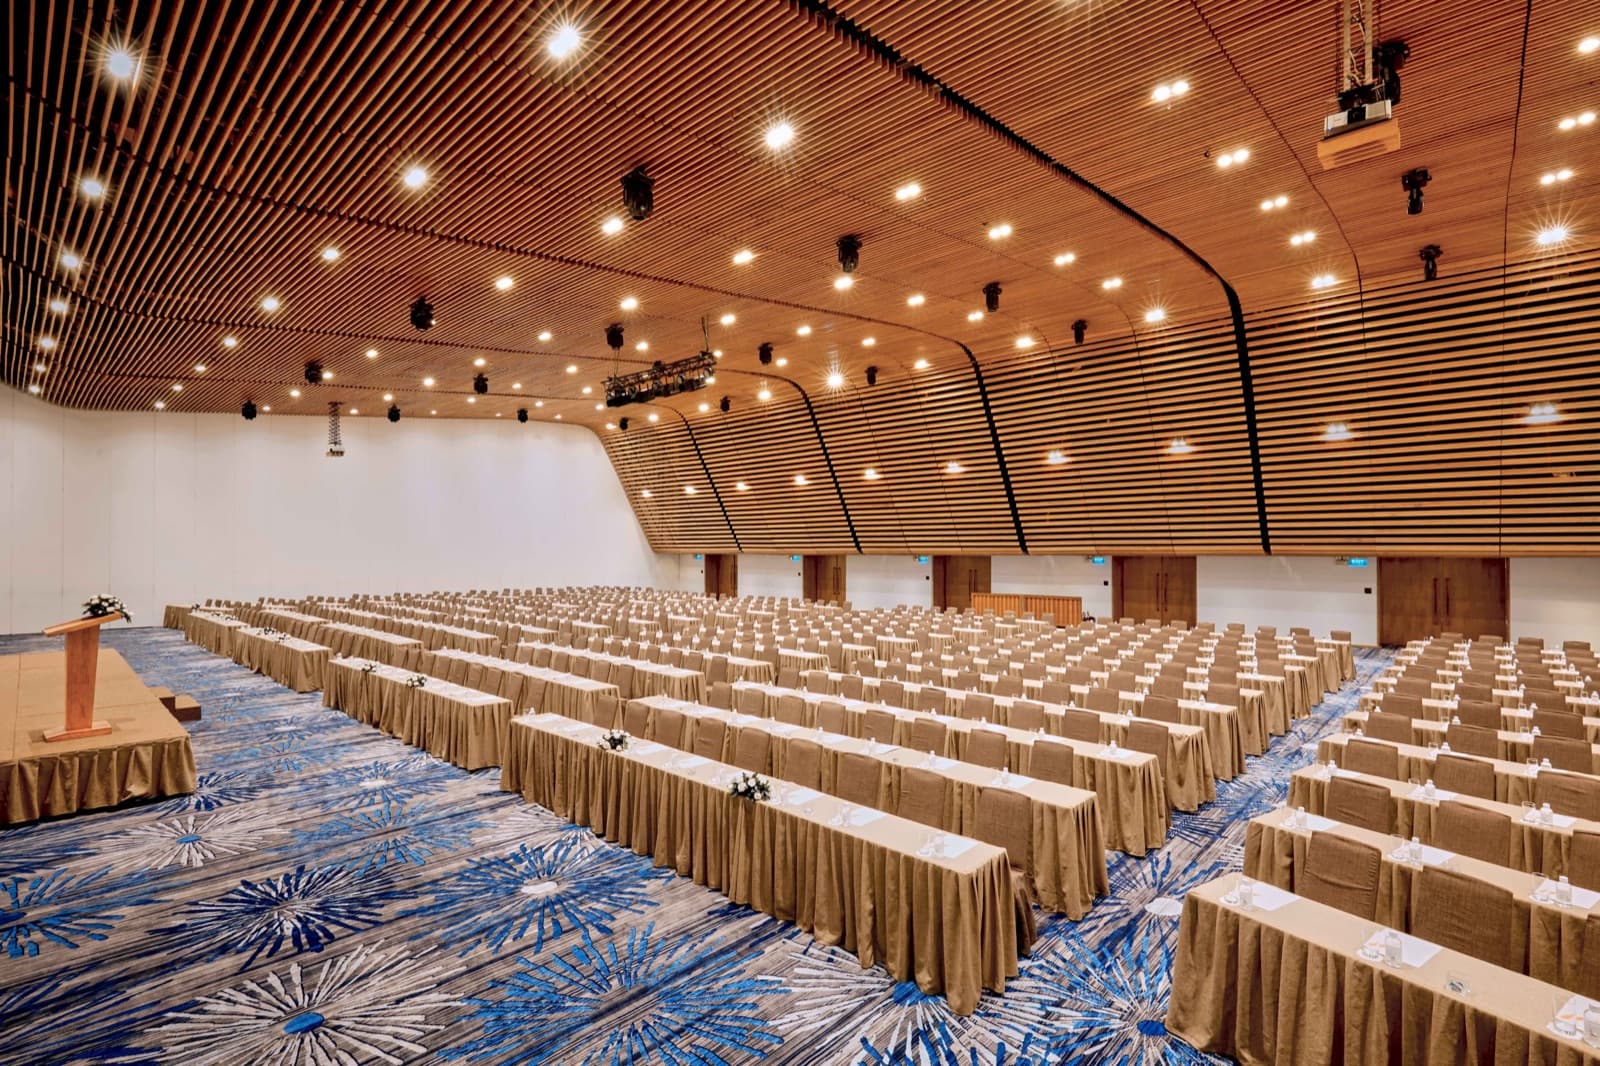
Photo 1 of 6: Pollux at GEM Center set in classroom-style seating rows facing the stage
GEM Center
Select a venue to focus the map.
Space overview
- Capacity
- Up to 1410 seated · 1300 standing
- Setting
- Indoor
- Area
- 1719 m²
- District
- City Centre
About this space
Pollux is GEM Center's flagship ballroom in the heart of District 1, a column-free hall beneath a signature curved timber-slat ceiling that seats up to 1,130 classroom-style across 1,719 m². The room divides into four independent sections — Pollux 1 to 4 — so a corporate conference, product launch or fashion show can scale from an intimate briefing to a full-house gala without changing venue. A dedicated freight lift brings vehicles directly onto the floor, and the ceiling carries over 200 rigging points rated above 700kg each for elaborate stage and set builds.
Draft description, not yet operator-approved
Layout capacities
Suited to
Amenities
- Sound system
- Lighting rig
- Projector
- Projector screen
- Rigging points
- Loading access
- In-house catering
Other spaces at GEM Center
Venues · City Centre
GEM Center
Rooftop Lobby
Up to 256 seated · 768 standing · Estimate