Venues · City Centre · Hotel event venue
Le Méridien Saigon
Le Méridien Saigon Ballroom
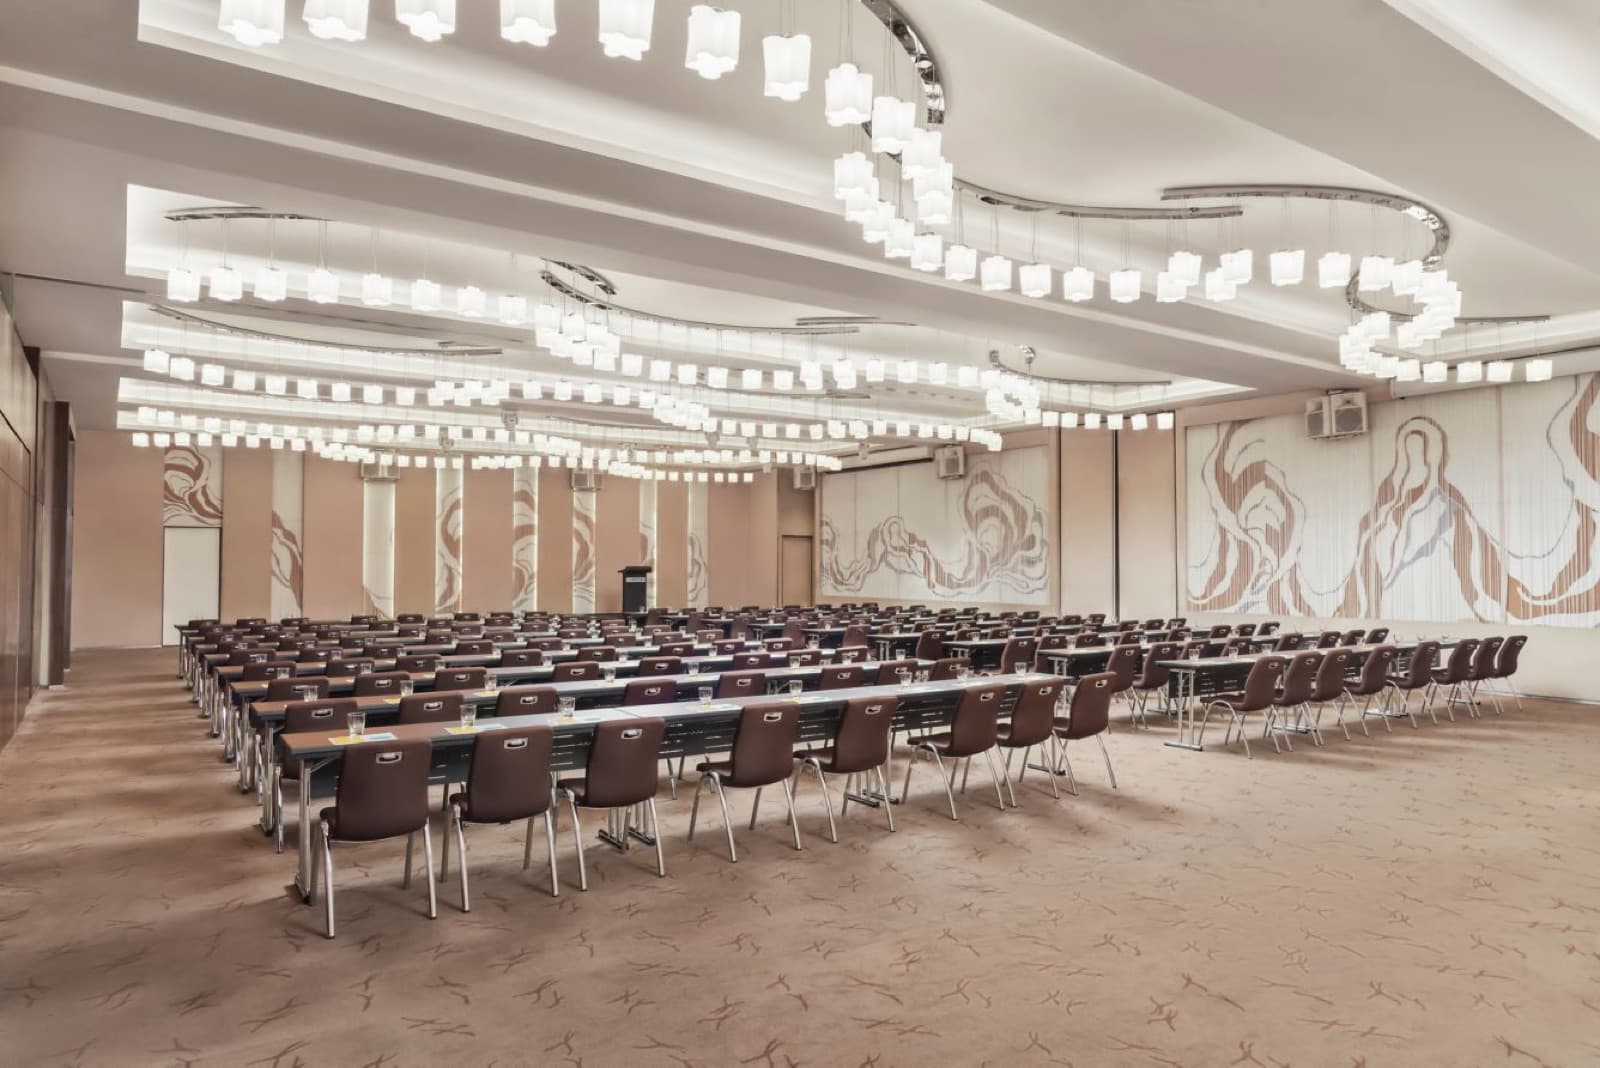
Photo 1 of 7: Le Méridien Saigon Ballroom set in classroom-style seating
Le Méridien Saigon
Select a venue to focus the map.
Loading mapPreparing the venue map…
Space overview
- Capacity
- Up to 250 seated · 300 standing Estimate
- Setting
- Indoor
- Area
- 360 m²
- District
- City Centre
About this space
Le Méridien Saigon Ballroom is a 360 m² indoor event space at Le Méridien Saigon, sized 24.0 × 15.0 × 4.2 m. The hotel's published layout chart lists theatre seating for 324, classroom for 210, boardroom-style for 324, banquet for 250, reception for 300, and U-shape for 78. It suits conferences, meetings, weddings, galas and receptions run inside a full-service Tôn Đức Thắng hotel; the hotel's other meeting rooms are not covered by this card.
Draft description, not yet operator-approved
Layout capacities
324Theatre
210Classroom
324Boardroom
250Banquet
300Reception
78U-shape
Suited to
Amenities
- TV
- Projector
- Stage
- Lighting rig
- In-house catering